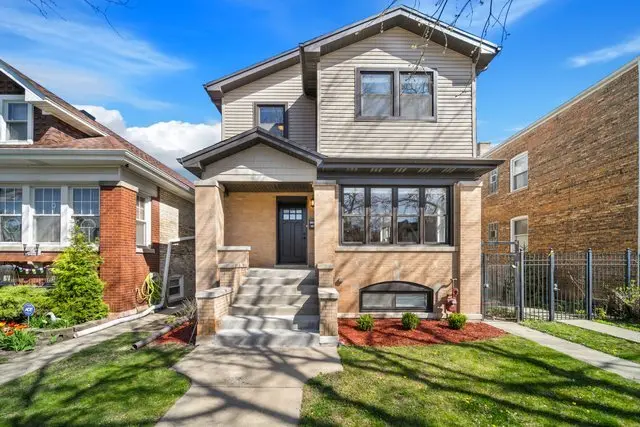


$753,000
$750,000
0.4%For more information regarding the value of a property, please contact us for a free consultation.
5504 W Byron ST Chicago, IL 60641
5 Beds
3.5 Baths
3,900 SqFt
Key Details
Sold Price $753,000
Property Type Single Family Home
Sub Type Detached Single
Listing Status Sold
Purchase Type For Sale
Square Footage 3,900 sqft
Price per Sqft $193
MLS Listing ID 12023471
Sold Date 05/30/24
Bedrooms 5
Full Baths 3
Half Baths 1
Year Built 1923
Annual Tax Amount $10,615
Tax Year 2022
Lot Dimensions 3690
Property Sub-Type Detached Single
Property Description
Feel the light and space in this stunning 5 bedroom 3.5 bath home on a wide lot in the heart of Portage Park. Gut rehabbed and expanded in 2015, you will love the contemporary open concept main floor living featuring dark hardwood floors and a modern fireplace. The amazing chef's kitchen is gorgeous with white cabinets, quartz countertops, quality stainless steel appliances and a 10-foot island. The sitting area off the kitchen leads through French doors to a generously sized deck overlooking the backyard. Four bedrooms upstairs, including a primary bedroom with a luxurious ensuite jacuzzi bath, walk-in closet and private deck. Second full bath and laundry room round out the upstairs level. Downstairs you will find the 5th bedroom, generous family room space with a wet bar, 3rd full bath and utility/storage room. This home features a dual HVAC system, 200 amp electric, two car garage plus extra parking pad and flood control. Ideally situated a block from Portage Park with easy access to all the neighborhood has to offer including restaurants, shopping, seasonal markets, and the Metra/CTA Blue line. You won't be disappointed!
Location
State IL
County Cook
Area Chi - Portage Park
Rooms
Basement Finished, Full
Interior
Interior Features Cathedral Ceiling(s), Wet Bar, Walk-In Closet(s)
Heating Natural Gas, Forced Air
Cooling Central Air
Flooring Hardwood
Fireplaces Number 1
Fireplaces Type Includes Accessories
Equipment Security System, Fan-Attic Exhaust, Sump Pump, Backup Sump Pump;, Radon Mitigation System
Fireplace Y
Appliance Range, Microwave, Dishwasher, Refrigerator, Washer, Dryer, Stainless Steel Appliance(s), Range Hood
Laundry Upper Level, Electric Dryer Hookup, In Unit
Exterior
Exterior Feature Balcony
Garage Spaces 2.0
Community Features Park, Curbs, Sidewalks, Street Lights, Street Paved
Building
Building Description Vinyl Siding,Brick, No
Sewer Public Sewer
Water Public
Level or Stories 2 Stories
Structure Type Vinyl Siding,Brick
New Construction false
Schools
Elementary Schools Gray Elementary School
Middle Schools Gray Elementary School
High Schools Schurz High School
School District 299 , 299, 299
Others
HOA Fee Include None
Ownership Fee Simple
Special Listing Condition None
Read Less
Want to know what your home might be worth? Contact us for a FREE valuation!

Our team is ready to help you sell your home for the highest possible price ASAP

© 2026 Listings courtesy of MRED as distributed by MLS GRID. All Rights Reserved.
Bought with Laura Herlo of Coldwell Banker Realty